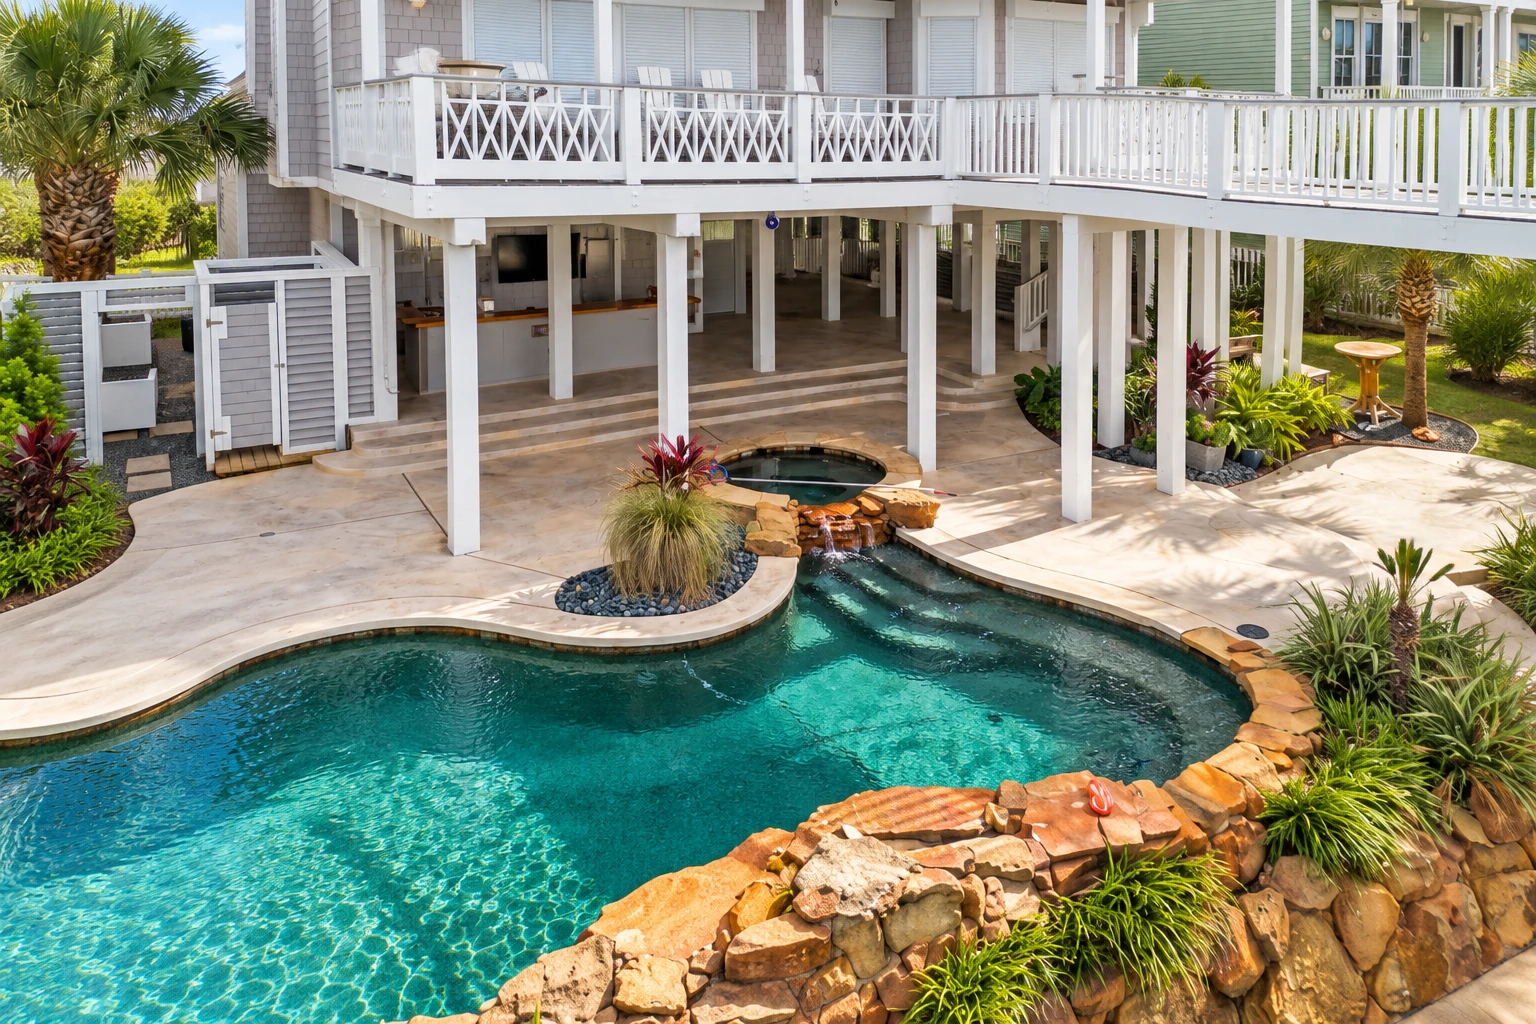
Concrete driveway building
When a Tampa driveway has cracked through or sunk where the car sits, we tear it out, pack a new base and pour a slab built for daily driving.
Good Form Riverview Concrete Company is a concrete contractor working in Tampa, FL. We build driveways, patios, walks, steps, pool decks and garage floors for homeowners, and footings, slabs and foundations for builders and property owners.
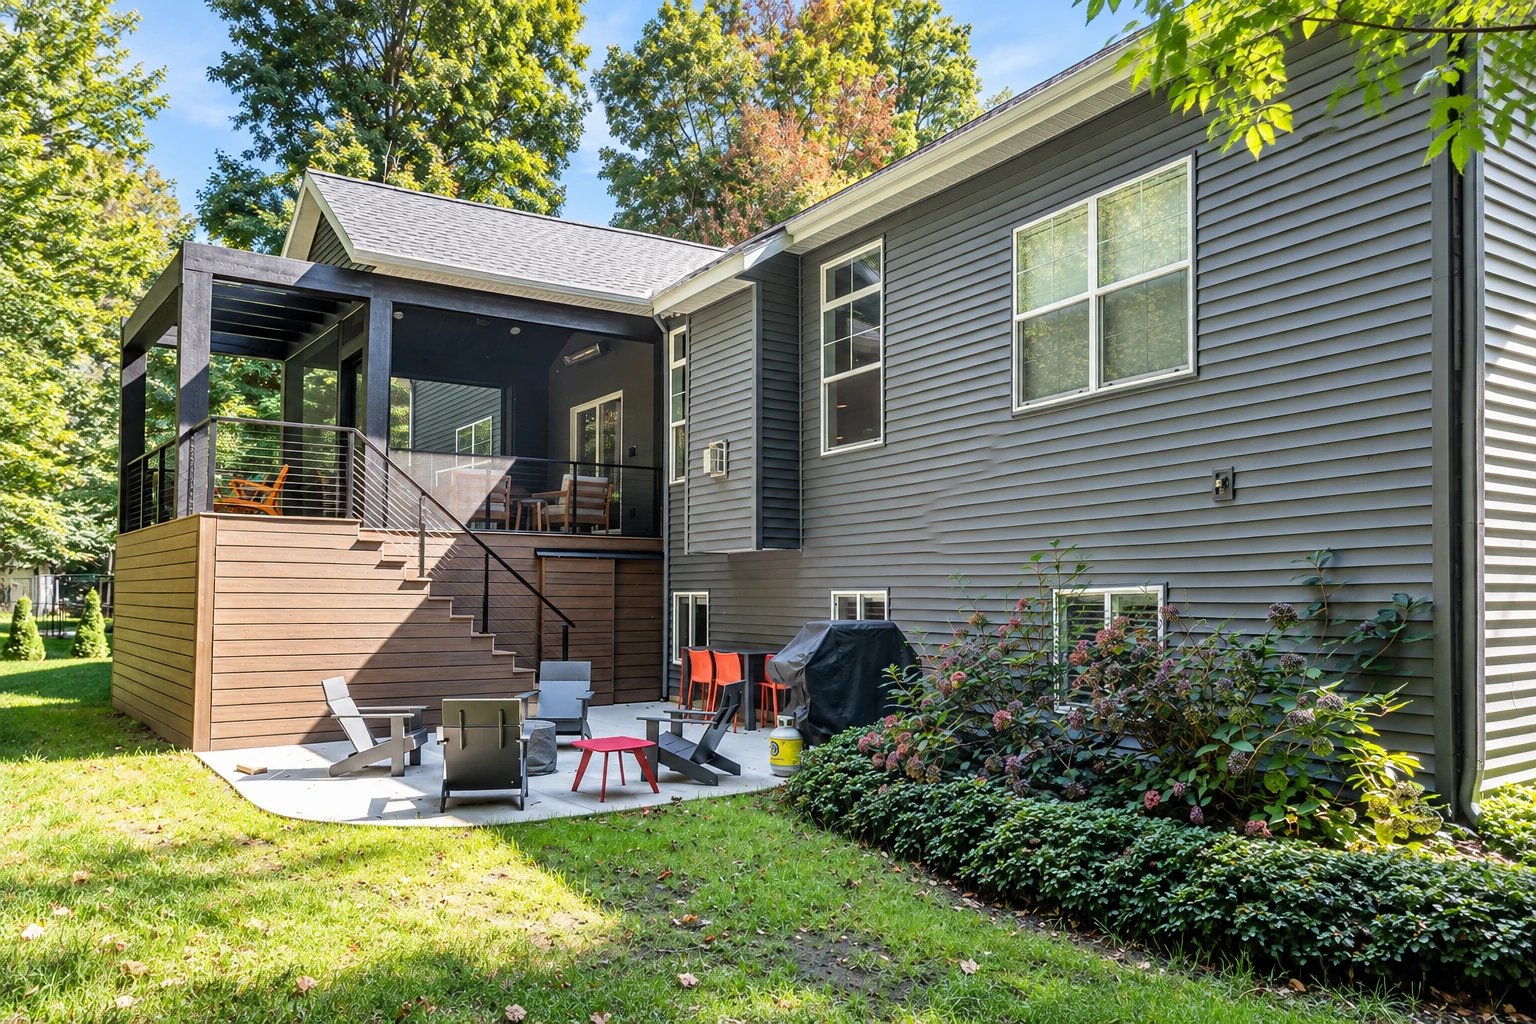
In Tampa, Good Form Riverview Concrete Company builds and replaces flatwork, the driveways, patios, walks and pool decks that lie flat on the ground, along with steps, garage floors, footings and foundations. We're based in Riverview, I come out to every job myself, and our own crew does the work with me running it.
Most Tampa calls start with something the homeowner can see. A driveway has cracked across the middle, a front walk has sunk at one end and catches people's toes, or water sits on the patio after rain instead of running off. Usually the cause is under the slab, in a subgrade, the dirt and base the concrete sits on, that was raked level instead of dug out and packed.
Plenty of the work here isn't a repair at all. Homeowners want a wider driveway, a patio off the back door or new front steps. Duplex and rental owners need walks and slabs that take more foot traffic, and builders call us for footings and slabs. We do the same work nearby in East Lake-Orient Park and Palm River-Clair Mel.
When a Tampa driveway has cracked through or sunk where the car sits, we tear it out, pack a new base and pour a slab built for daily driving.
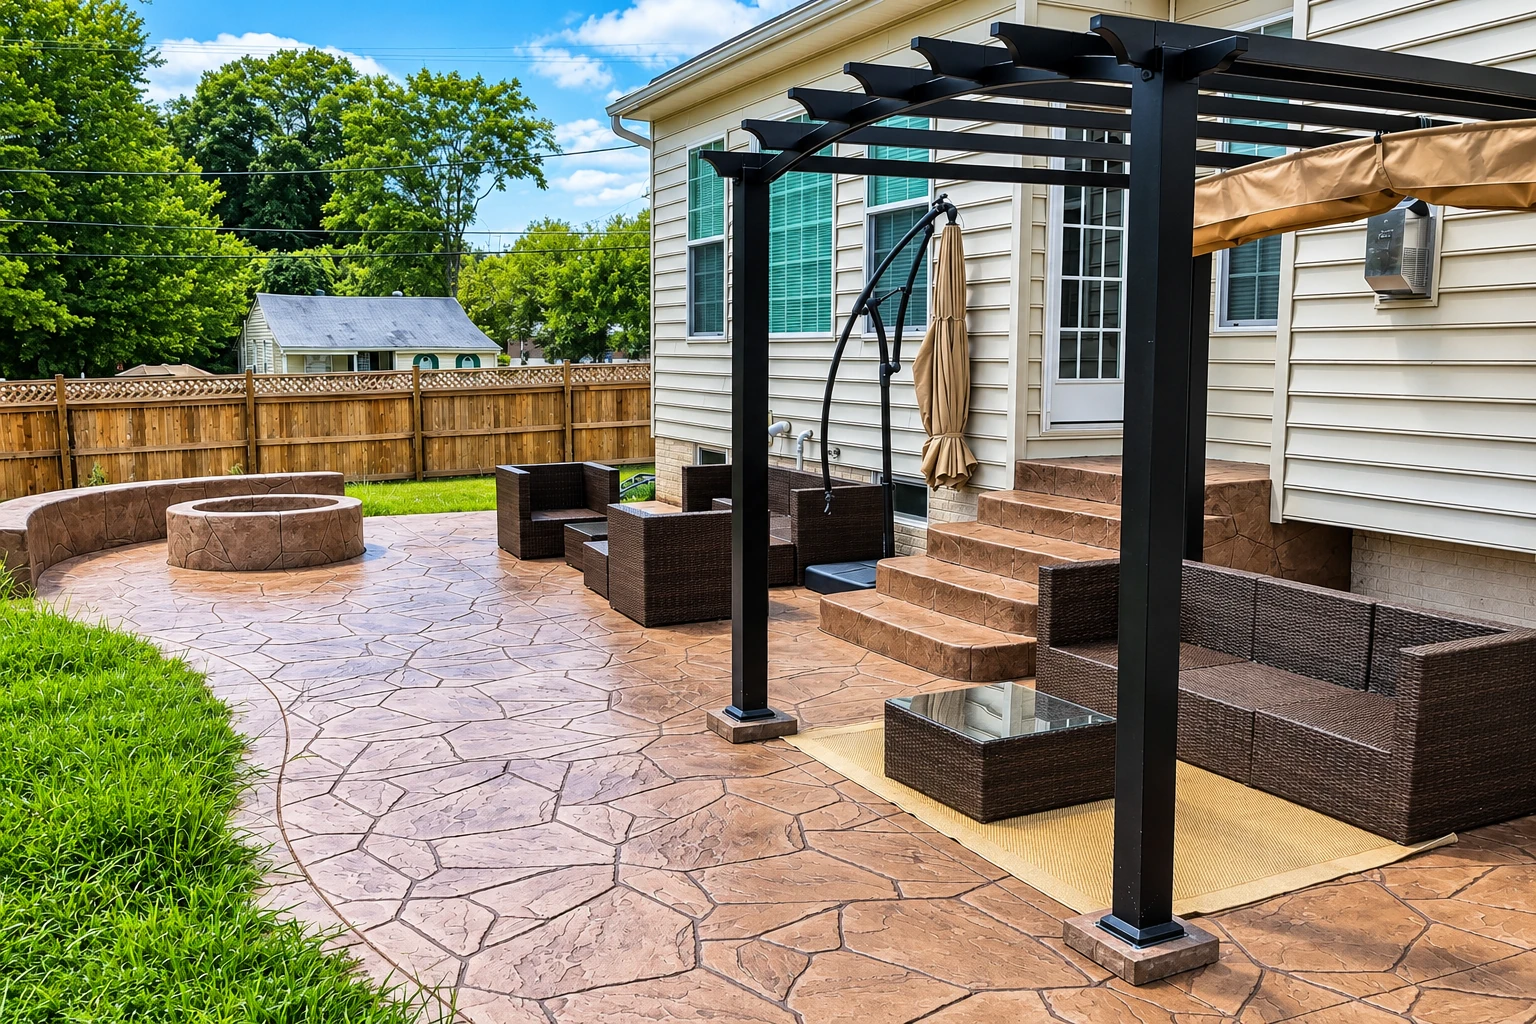
A patio off the back door gives you usable yard space, and we set its slope so rain runs away from the house instead of pooling at the slider.
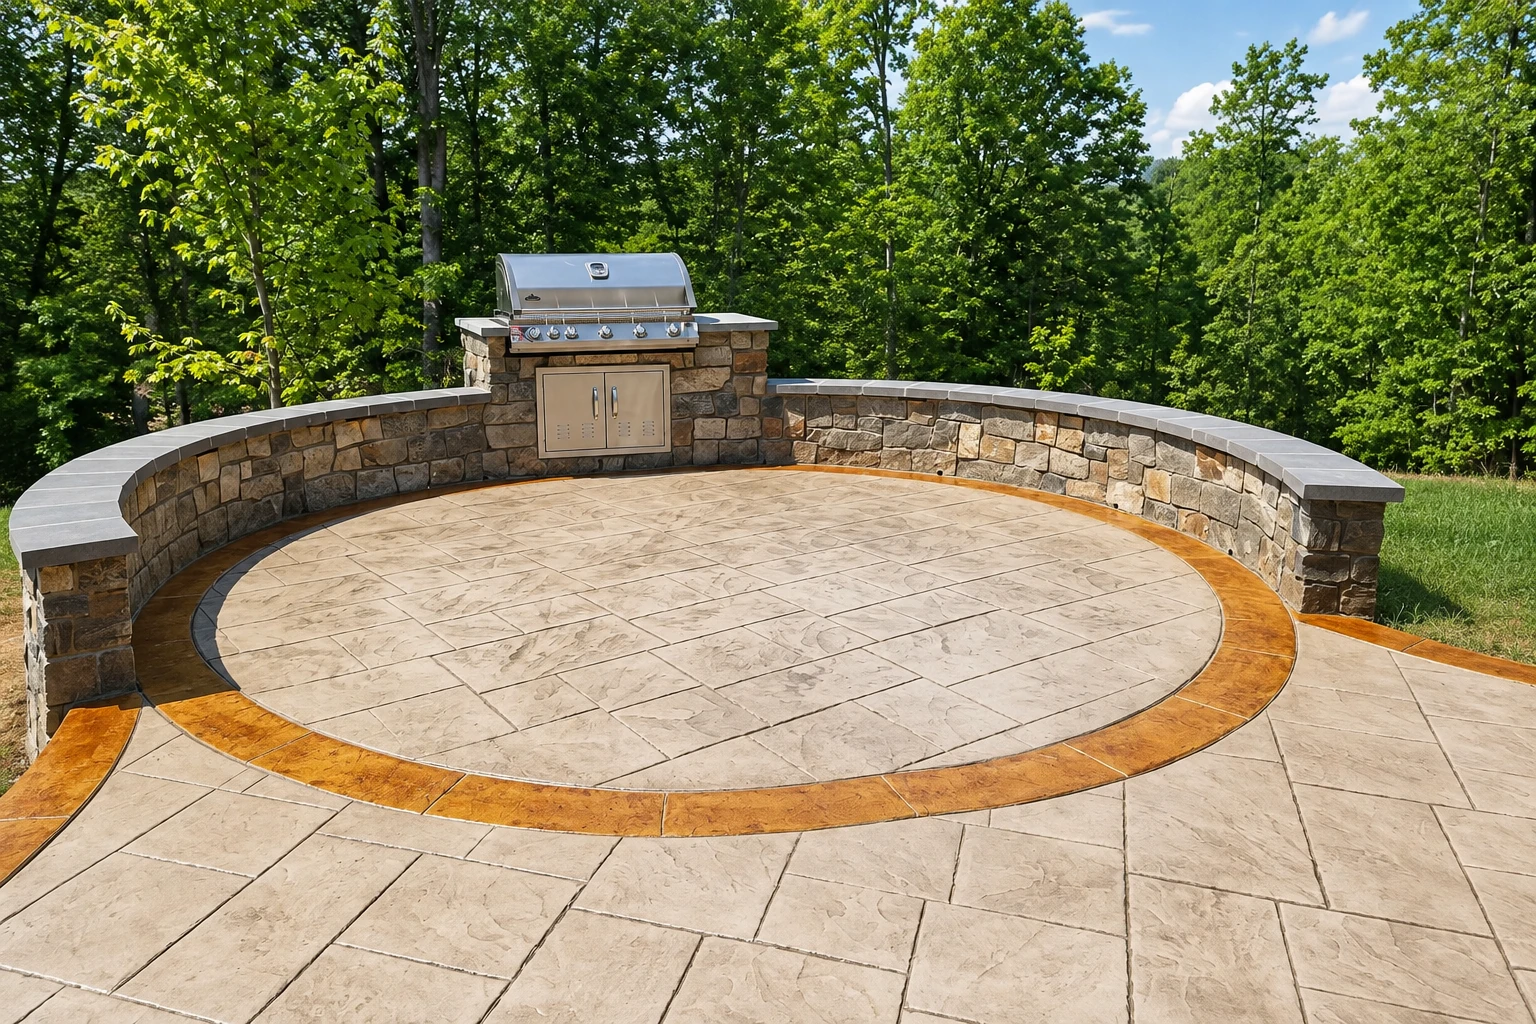
Stamped concrete presses a stone or brick pattern into the slab while it's still wet, which suits patios and entries where you want a pattern in one solid piece.
A front walk that has lifted or dropped at a joint is a trip waiting to happen, so we replace those sections and set them flush with what stays.
When a garage floor is cracked, stained or pitted, we can pour a new slab with a smooth finish that sweeps clean and holds up under parked cars.
Decorative concrete covers color, exposed stone and textured finishes, so a walk, patio or entry can match your house instead of reading as plain gray slab.
Where a yard slopes down toward a patio or driveway, a concrete retaining wall holds the dirt back so it stops washing onto the slab after every rain.
We pour interior concrete floors for additions, workshops and utility rooms, setting the base and the finish so the floor is flat enough for what goes on it.
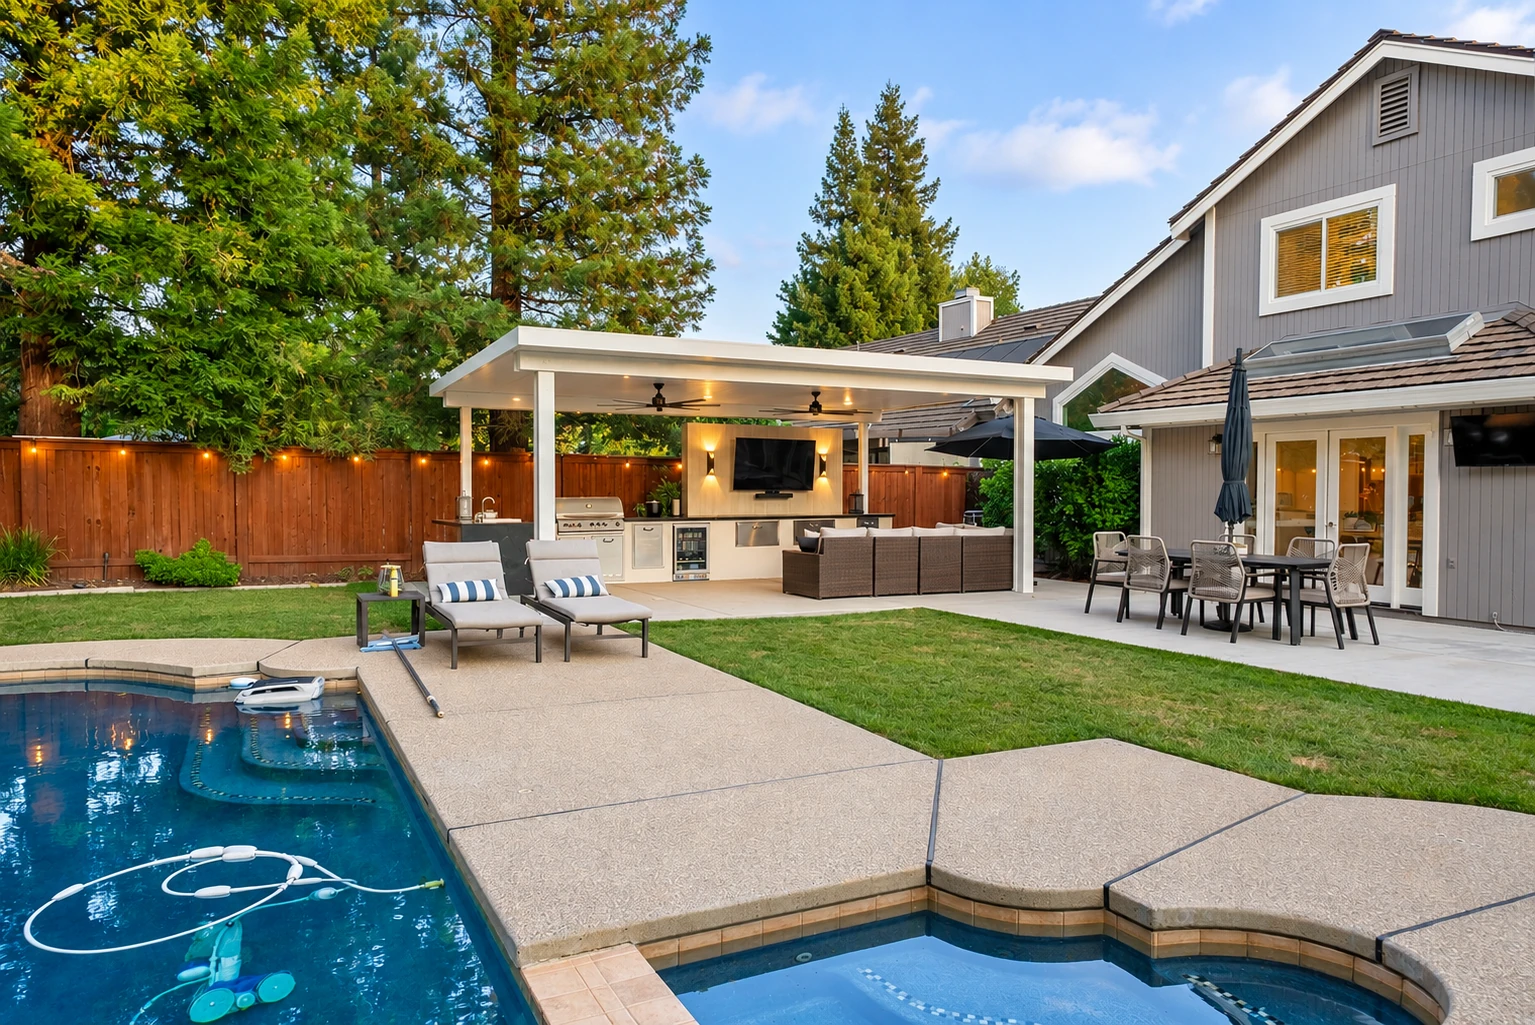
A pool deck has to drain away from the water and stay comfortable underfoot, so we slope it with care and give it a finish that isn't slick when wet.
Cracked or crumbling front steps are often the first thing a visitor notices, and we form new ones with even risers so nobody misjudges a step.
Builders and owners adding a structure call us for slab foundations, where the base, the forms and the steel inside matter more than anything on top.
For new structures and additions, we install foundations to the plans and check lines and depths one more time before the pour, because nothing moves once it sets.
Duplex, rental and small business lots take more weight and traffic than a home driveway, so we plan thickness, joints and drainage across the whole lot.
Footings carry the load of walls, columns, porches and additions, so we dig them to the depth on the plans and keep the trench clean until the concrete goes in.
When part of a slab or foundation has dropped, raising it can bring it back toward level, and we'll tell you plainly if replacing it makes more sense.
We saw-cut old concrete for removal, openings and plumbing access, and we cut control joints, the grooves that give a new slab a planned place to crack.
Send the form and we'll reply within one business day to set a time that works for you. I come out to your Tampa property myself to look over the job and measure, and the estimate is free, written out so you can see what's included, with no obligation to go ahead.
(813) 471-5890Inside the city limits, the City of Tampa's Construction Services Division issues building permits and does the inspections, and its office answers at 813-274-3100, Option 1, weekdays from 8:00 AM to 4:30 PM. Any work that needs a permit has to pass the city's inspections and get final approval, so on a permitted job your schedule follows the permit and the inspection dates as much as our crew's calendar.
A Tampa mailing address isn't always inside the city, so the first thing we check is whether yours falls under the city or Hillsborough County, because that decides which office issues the permit. When your job needs one, we pull it and handle the paperwork. It's the same routine we follow in Brandon and the other cities around Riverview.
What moves the price is mostly what's under the job and around it: how much old concrete comes out, how much digging and base the ground needs, how big and thick the slab is, the finish you choose and how close a truck can get. The schedule turns on the permit, the inspections and curing, the wait while a new slab hardens enough to take weight. The written estimate spells out what's included.
I learned this trade as a helper on a small crew, hauling, setting forms and pulling screed, and I've run this business since 2013. I still come out myself to look over your job and measure, and our own crew does the work with me running it, so the person who looked at your driveway is the one answering for it.
The part I care about most is the part you can't see once it's done. A dug-out, packed base takes longer and nobody admires it on day one, so it's the first thing people want to trim from a budget. I'd rather cut a fancier finish than cut the base, because the base decides whether the slab settles with the dirt.
We're fully licensed and insured. Your satisfaction, guaranteed. If you want to talk through your Tampa job, call (813) 471-5890 or send the contact form, and I'll tell you what I know and what still has to be checked.
These are the things that change how we plan a Tampa job, from the old slab coming out to the city's rules for pools and sheds.
A lot of our Tampa calls are for driveways and walks that have done their time, cracked across the middle or dropped at one edge. Pouring over the top just copies those problems onto the new surface, so we break the old slab out, dig down to firm ground and pack a new base in layers before the forms go in. It's slower than raking dirt level, and it's why the new slab stays put.
Before we set a single form, we look at where water runs on your lot, off the roof, across the yard and out toward the street. A patio or driveway that tips toward the house sends rain to the foundation and leaves puddles by the door. We set the forms so the slab falls away from the house, and we'll tell you if a downspout or a low spot needs fixing first.
The city's permit guide puts pools and pool cages, decks, pergolas, screen rooms, seawalls and docks in their own group of miscellaneous projects. If your concrete work is tied to one of those, such as a deck around a new pool or a slab beside a seawall, we confirm with the city which application it falls under before we put anything on the schedule.
Small sheds get their own treatment, and the city's two sources don't match. The ordinance text exempts one-story tool and storage sheds up to 120 square feet, while the city's application guide says residential sheds of 150 square feet or less need no permit. Setbacks from your lot lines still apply, and exempt work still has to meet code. Ask Construction Services for the current figure, and ask about the slab too.
It may need one, and the city's list of permit-free work won't settle it, because that list names floor covering, painting, cabinetwork, shelving and gutters, not driveways or patios. You can read those exemptions on the Construction Services FAQ. We confirm it for your address, and when your job needs a permit, we pull it.
A duplex does, and a condo unit doesn't. The city's residential permits cover single-family homes and duplexes, while work on a condo unit goes under commercial permits, along with triplexes, apartments, businesses and mixed-use buildings. If you own a condo or a multi-unit rental, tell us when you call so we start on the right application.
It comes down to size, what has to come out and what the base needs, so I give you a number only after I've seen the site. Tearing out an old slab, extra digging, a thicker slab and a stamped or colored finish all raise it. A broom finish, a light texture brushed in for grip, keeps it lower.
You'll be able to walk on the new slab well before you can drive on it, because concrete keeps curing long after it looks hard, and a car on it too early can crack it. I'll give you both dates for your slab when we pour, and if your job has a permit, the inspections set part of the schedule too.
Concrete can still crack, but on a slab built right the cracks land where we planned them. We pack the base so it doesn't settle, add rebar, steel set inside the concrete to hold it together, where the slab calls for it, and cut control joints early so the slab has a line to break along.
Clear the work area and the path to it, and move cars, planters and anything stored along the side of the house the day before. Tell us about sprinkler lines, buried cables or a septic area you know of, because we mark them and work around them before digging. We'll walk the site with you that morning.
Our phone is open 6 AM to 11 PM every day, so you can call (813) 471-5890 the evening you spot the crack or the puddle, or send the contact form whenever it suits you.