Good Form Riverview Concrete CompanyGood Form Riverview Concrete Company

Concrete retaining walls in Riverview FL - a slope that stays put through the rain

Soil washing off a slope or a yard that drops off too steeply can be held back with a poured concrete wall built to drain.

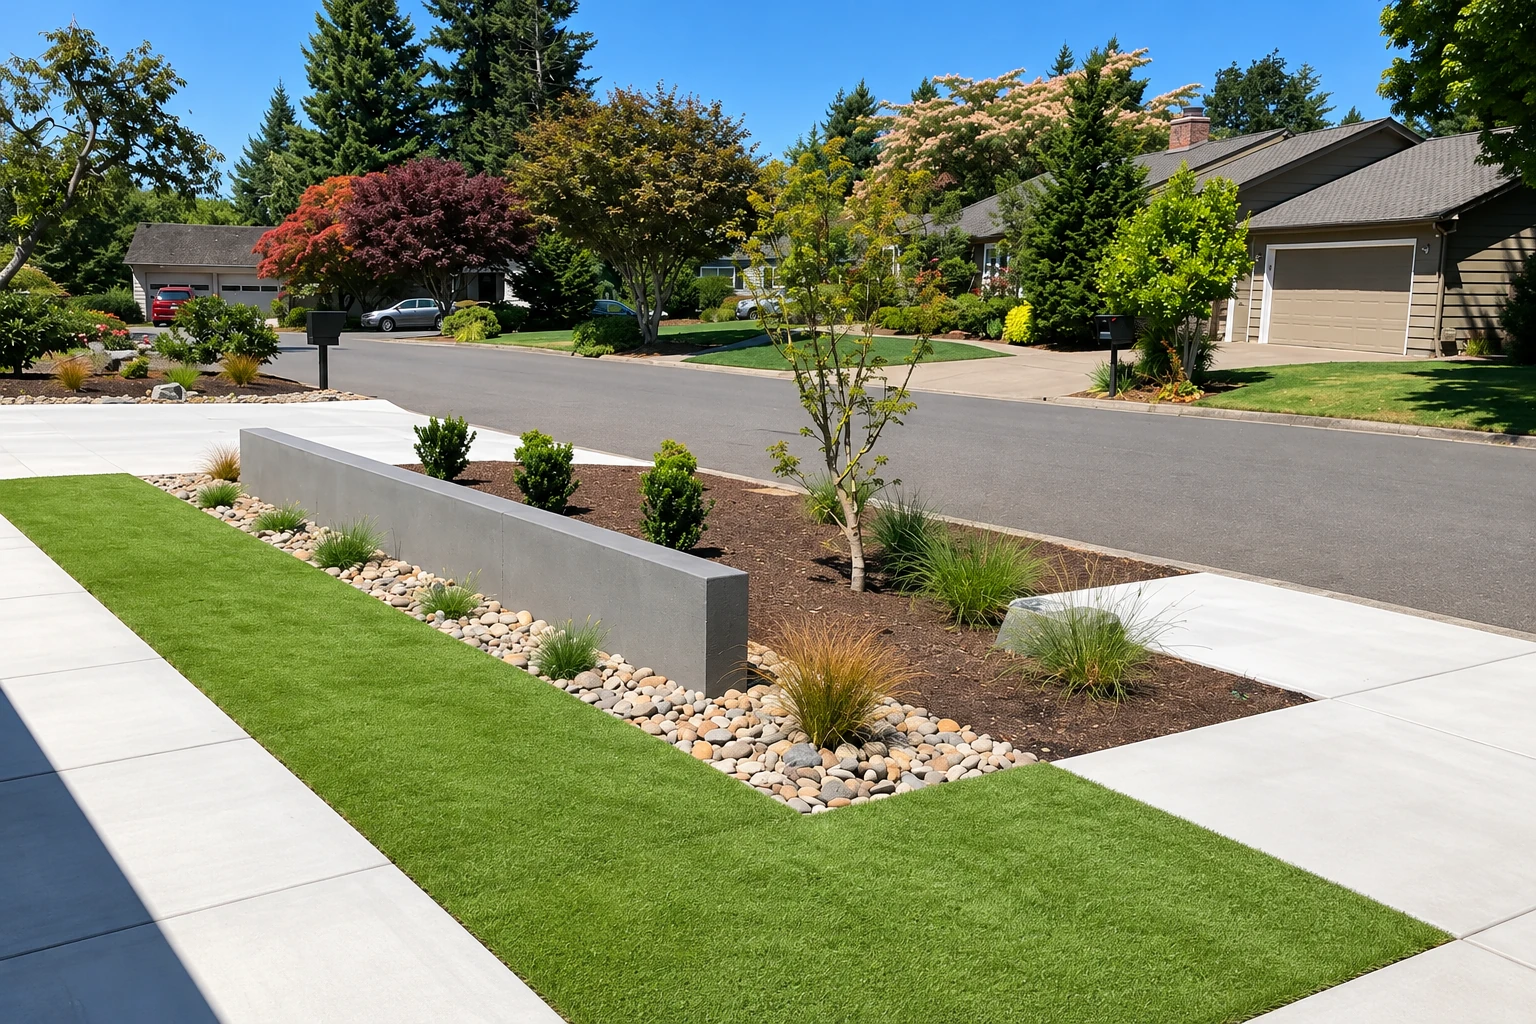
Concrete sidewalk and driveway border a landscaped planting bed with a low concrete retaining wall.

A concrete retaining wall holds back soil where your Riverview, FL yard changes level, so a slope stops sliding onto your walk, patio or driveway and you get flat, usable ground above and below it.

When does a sloped yard need a concrete retaining wall?

Most people call once they can see the problem. Dirt washes across the walk after a storm, a bank keeps slumping, or the back of the yard is too steep to use. Concrete holds that soil in one of two ways. A gravity wall stays put by its own weight and the soil it holds. A cantilever wall is reinforced concrete set on a footing, the concrete base under the wall.

The price moves with the wall's length and height, which type it is, how much digging and drainage it takes, and how easily we can get a truck and crew to the spot. The schedule depends on the permit first, then on the weather and the curing wait. We check whether your address falls under the county or a city, and your written estimate spells out what's included for your wall.

Three things that shape a concrete retaining wall

Before I can price a wall, we have to decide a few things about how it's built. These are the ones that change the design, the materials and the cost the most.

Gravity or cantilever

A reinforced cantilever wall uses much less concrete than a solid gravity wall, but it needs more design work and careful construction. You're trading material savings for engineering and workmanship, because a fairly thin wall depends on both. I'll talk through which one suits your slope once I've measured it.

Steel near salt water

Rebar, the steel bars that carry the pull that concrete can't take on its own, can rust quickly in saltwater spray or brackish floodwater, one Florida engineering firm notes. Depending on how close your property is to the coast, a design may call for coated or stainless bars, so tell me if your yard gets salt spray.

What sits above the wall

A wall holding back a flower bed carries a lot less than one with a driveway, a shed or a pool deck behind it. That extra weight changes the footing and the steel, which is why I ask on the first visit what the ground above the wall will need to carry.

What happens when you call about a retaining wall in Riverview?

Here's how a wall job runs from your first call to the day we pack up, and who handles each part along the way.

  1. 1

    Call or send the form

    Call (813) 471-5890 or send the form with your address, the wall's rough length and height, and a few photos of the slope. That way I have a sense of the job before I come out.

  2. 2

    Get a measured written estimate

    I come out myself, measure, look over the site and the access, and ask what the wall needs to carry. Then you get a written estimate that lists what's included, so you can compare it line by line.

  3. 3

    We permit, dig, form and pour

    Once you say go, we sort out the permit for your address. In unincorporated Hillsborough County, work starts once the permit is issued and safety inspections happen as it goes, while we build the footing, set forms and steel, pour and backfill.

  4. 4

    Walk through curing with us

    Before we pack up, I walk you through curing, the stretch while new concrete keeps gaining strength, and what to keep off the wall and the backfill until it's ready. We clean up the site before we leave.

Request an estimate

How we build concrete retaining walls

Most wall trouble starts with water building up behind it, so we plan the drainage right along with the wall instead of adding it at the end. Before any digging, I look at where your rain runs now, where it'll go once the wall is in, and where it can leave the yard without ending up against the house or a neighbor's fence.

If the wall sits near a lot line, I bring up the footing layout with the designer early. A typical footing can reach far enough past the wall to cross the line, and some cantilever walls use a footing on only one side for exactly that reason. That's much easier to settle on paper than after the forms are set.

A lot of walls get built to make flat room for something else. If you want level ground for a concrete pool deck, or a pad for a workshop, shed or addition that needs concrete floor installation, we plan the wall and the slab together so the grade, the drainage and the edges line up.

The footing and the drainage behind the wall are buried before you ever see the face, and they're the first things people ask me to trim to save money. I'd rather keep the budget there and give you a plain face than the other way around, because a nice face on a wall that's starting to lean doesn't do you any good.
Plain face or textured face

A smooth form face is the simplest finish and the easiest to keep clean. A textured or patterned face costs more and takes more care at the forms, but it can match a patio or the house.

One tall wall or two steps

On a steep slope, two shorter walls stepped up the hill leave a planting shelf between them, while one taller wall takes up less yard. If it's a close call on your lot, I'll sketch both.

Get a written estimate for your retaining wall

Send the form and we'll get back to you within one business day to set a time for me to come out. The estimate is free, done at your property and written out so you can see what's included. There's no obligation to go ahead.

(813) 471-5890

projects@riverviewconcretecompany.com

Concrete retaining walls and permits in Riverview

Which office issues your wall permit depends on where your address falls. For unincorporated Hillsborough County, it's Hillsborough County Development Services, and the county reviews building plans against the Florida Building Code. An address inside a city goes through that city's office instead. You can look up your parcel's zoning and flood zone on the county's Map Viewer. We check it too, and when your wall needs a permit, we pull it and handle the paperwork.

We're based in Riverview and work across Hillsborough County and the cities around it, from Brandon to Apollo Beach and others nearby. Most wall calls we get are for a backyard that drops off, a raised patio whose edge needs holding, or fill that keeps creeping toward a neighbor's side. Closer to the water, the question about steel near salt water comes up early.

Why Riverview homeowners call Good Form for retaining walls

I learned concrete as a helper on a small crew, hauling and setting forms long before I ever ran a job, and I started this business in Riverview in 2013. That's 13 years of building the parts people don't see. I come out myself to look over your wall and measure, and our own crew does the work with me running it.

We're fully licensed and insured. Your satisfaction, guaranteed. I'd rather tell you what I don't know yet about your slope than guess at it, and I'd rather check a line one more time than explain a mistake later. Call (813) 471-5890 or send us the form, and I'll come take a look.

Concrete floor installation

When a wall levels off ground for a workshop, shed or addition, the floor slab inside needs the same packed base and careful edges as the wall.

Concrete pool decks

A wall that squares off a sloped backyard often makes room for a pool, and the deck around it has to shed water away from both.

Cities where we build retaining walls

We're based in Riverview and build walls across Hillsborough County. The cities below have their own pages, and we work in others nearby, so ask even if yours isn't listed.

Questions about concrete retaining walls in Riverview

How much does a concrete retaining wall cost in Riverview FL?

Installing a poured concrete retaining wall in the Tampa area usually costs about $16 to $40 per square foot of wall. Where yours lands depends mostly on the height, the wall type, the footing, the drainage and how easily a truck can reach the spot. Your written estimate gives your own figure after I measure.

Do I need a permit for a retaining wall in Hillsborough County?

In unincorporated Hillsborough County, the county says structures to be built and other construction need an appropriate building permit, so plan on the permit being part of a wall job. We confirm what applies at your address before the work is scheduled.

What license should a retaining wall contractor have in Florida?

Hillsborough County requires a valid contractor license for trades the state regulates and for work that needs a county permit, issued by the state's Department of Business & Professional Regulation, called DBPR, or by the county. Ask whether a license is certified, which covers the whole state, or registered, which covers only the places where the holder has a certificate of competency.

How does a retaining wall handle heavy rain in Florida?

A well-drained wall lets water out instead of holding it. One Florida engineering firm says good drainage includes weep holes, small openings through the wall, and a zone of granular backfill, coarse fill that water moves through. It often adds a perforated pipe or French drain at the base to relieve pressure during and after storms. Your estimate lists the drainage planned for your wall.

How long does it take to build a concrete retaining wall?

The permit usually sets the pace, followed by the dig, the footing, the pour and the curing wait before the wall is backfilled and loaded. I'd rather not guess at a number before I've seen your slope, so I'll walk you through the order of work and what can hold it up when I come out.

How do I get my yard ready for a retaining wall?

Clear plants, pavers and anything you want to keep out of the strip where the wall and its footing will go, and mark sprinkler lines if you know where they run. If the wall runs near the lot line, have your survey handy, and tell me how wide your gate or side yard is.

Call to have your slope measured

We take calls from 6 AM to 11 PM every day, so call (813) 471-5890 when it suits you or send the form with a few photos of the slope.

(813) 471-5890Request an estimate