Good Form Riverview Concrete CompanyGood Form Riverview Concrete Company

Foundation installation in Riverview FL - a footing and slab that carry your home

Planning a new home or addition and not sure what it should sit on? We'll pour a footing and slab that suit your lot.

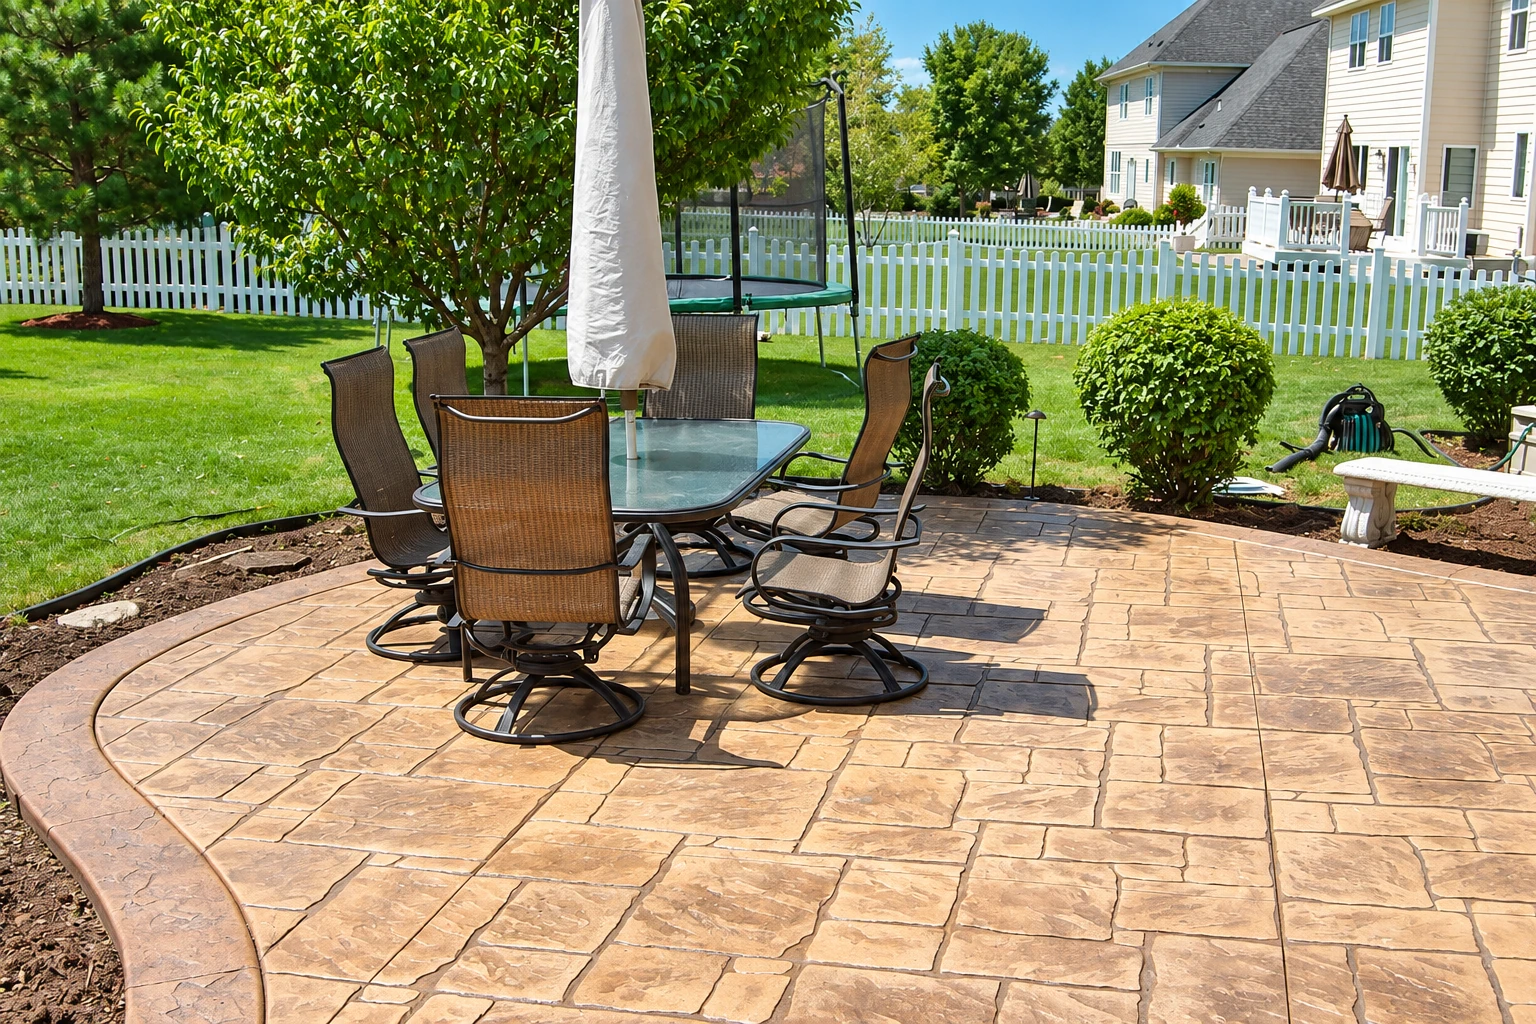
Stamped concrete patio with tan stone pattern surrounding a dining table and chairs in a fenced backyard.

Foundation installation in Riverview means pouring the concrete footing and floor slab that carry your home's load-bearing walls, either as one continuous piece or with a short wall between them that lifts the floor higher.

What kind of foundation does my Riverview lot need?

Most people who call me about a foundation are building a new home or an addition. They've got a lot and usually a set of plans, but they haven't settled what the house will sit on. The big question is whether a single-pour slab or a raised stem wall fits how the lot sits and how much flood water it faces, and I'd rather settle that with you before anyone prices concrete.

The price moves with the size of the footprint, the method you pick and how much clearing and fill the ground needs before we pour. A stem wall costs more than a slab because it takes extra concrete, block and labor. The schedule mostly turns on the permit, the ground and the rain. Your estimate is written out, so you can see what's included.

What decides how a new foundation holds up

A foundation does its real work out of sight, so the parts that matter most are the ones you won't see once the house goes up. These are the three I watch closest.

Water kept off the edges

A slab needs a level, packed site and drainage that sends water away instead of letting it pool against the edge. Under the concrete goes a vapor barrier, a plastic sheet that keeps ground moisture from wicking up into your floors, which matters in a climate as humid as ours.

Forms set true to the plans

The forms, the wood or steel edges that hold wet concrete in shape, decide where every wall of your house will land. I check the lines and corners more than once before a truck shows up, because a foundation that's out of square shows up later in the framing, the cabinets and the tile.

Steel and the time of the pour

Rebar, the steel bars set inside the concrete, holds the footing and slab together when the ground shifts or the load pulls on it. We also plan the pour for the cooler part of the day, since midday heat dries the top too fast and leaves it weak and dusty later.

What happens when you call about a foundation in Riverview?

Here's how a foundation job runs with us, from the first call to the day we pack up. I'm on it from start to finish, so you're talking to the same person throughout.

  1. 1

    Call or send the form

    Call (813) 471-5890 or send the form with your address, what you're building and any flood zone you already know about. That tells me which office handles your permit and what to look for when I come out.

  2. 2

    I measure and write it up

    I come out myself, measure, look over the site and how a truck and crew can get in, and ask what the foundation will need to carry. Then you get a written estimate that lists what's included.

  3. 3

    We handle permit, base and pour

    Once you say go, we sort out the permit for your address. Where the county issues it, the county reviews the building plans against the Florida Building Code. Then we build the base and forms, pour and finish.

  4. 4

    Learn how to care for it

    Before we pack up, I walk you through curing, the time new concrete needs to harden before it carries weight. University of Florida extension advice is to keep at least 6 inches of clear wall above the soil line, so nothing gets in unseen.

Request an estimate

How we handle foundation installation

I start by talking through a monolithic slab or a stem wall with you, based on how your lot sits and the plans you have. Neither one is right for every lot. A lot that sits up on its own and stays dry is a different job from one that sits low or holds water after a storm, and your plans may already lean one way.

Then we clear the ground properly. We dig out buried debris and anything soft, and we compact the fill carefully in layers, because loose fill is where settling starts. The subgrade, the packed ground the concrete sits on, is the part nobody sees once the slab is poured, which is why it's the first place people want to save money. I won't cut there.

A rough spot on a floor can be ground down or covered later. A foundation that settles takes the walls, doors and tile with it, so if the budget's tight, I'd rather trim somewhere else. If you only need support under a porch, an addition or a wall, our concrete footings work covers that.

Property owners putting up a shop or a rental building often need the parking area poured too. We do concrete parking lot building as well, and planning it alongside the foundation lets us set the grades so water runs off both instead of toward the building.

Monolithic slab

The footing and the floor slab go in as one continuous pour, thicker at the edges where the walls bear down. It's the simpler build, with less material and fewer steps.

Stem wall on a footing

We pour a footing, build a short wall of block or concrete on top, pack fill inside it and pour the slab over that fill. The floor ends up higher than the ground around it.

Get a written foundation estimate for your lot

We reply within one business day. I come out to your property, measure and look over the site, then you get a free written estimate with no obligation to go ahead.

(813) 471-5890

projects@riverviewconcretecompany.com

Foundations, footings and slabs in Riverview and nearby

Hillsborough County issues building permits for new structures in the unincorporated parts of the county. Not every address falls under the county, so we check whether yours does or sits inside a city, which tells us which office issues the permit. When your job needs one, we pull it and handle the paperwork.

Properties in the county's Special Flood Hazard Area have extra permit requirements, and any improvement to an existing building there needs a damage and improvement worksheet. The county's checklist may have changed, so I confirm it for your address. Flood exposure is also why the slab or stem wall talk comes first, since it can settle the question before anything else does.

Ground here can sink in ways that look like a sinkhole when soil wasn't packed after digging, when buried stumps or debris rot away, or when an old sewer or septic line breaks. We're based in Riverview and work across Hillsborough County, in places like Brandon and Apollo Beach and the cities around them, and we look for those things when we clear a lot.

Why Riverview homeowners call Good Form Riverview Concrete Company for foundations

I learned concrete as a helper on a small crew, hauling, setting forms and leveling wet concrete long before I ran a job, and I started this business in Riverview in 2013. In the 13 years since, the base, the forms and the lines are what I check first, because they decide how a foundation holds up.

I come out myself to look over the job and measure, and our own crew does the work with me running it, so the person who measured is the one watching the pour. We're fully licensed and insured. Your satisfaction, guaranteed.

If there's something I can't know until the ground is open, I'll say so up front instead of guessing. When you're ready, call (813) 471-5890 or send us the form, and I'll set a time to come out and look at your lot.
Concrete footings

Building a porch, an addition or a freestanding wall that needs solid support underneath but not a full slab? Footings carry that load on their own.

Concrete parking lot building

If your new building needs room for cars and deliveries, a poured lot planned with the right grades keeps water moving away from your doors.

Cities where we pour foundations

We're based in Riverview and work across Hillsborough County. These are the cities with their own page on our site, and we work in others nearby, so call even if yours isn't listed.

Questions about foundations in Riverview

Should I choose a monolithic slab or a stem wall foundation in Riverview?

A slab usually suits a lot at or above the surrounding ground and outside a high-risk flood zone, while a stem wall lifts the house above surface water, according to an engineering firm elsewhere in Florida. National guidance says shallow foundations, slabs included, shouldn't go on coastal or river lots where deep erosion is expected, so those lots need another type from the start.

How much does a slab foundation cost near Riverview?

In the Tampa area, installing a concrete slab foundation usually costs about $6.50 to $13.50 per square foot, with materials, labor and site prep included. That's the going rate around here, not a quote from us. Your own figure comes from the written estimate after I've seen the lot.

Do I need a permit for a new foundation in Riverview, and who should do the work?

Plan on one for a new home or addition, since the county issues building permits for structures built in its unincorporated areas, and we pull it for you. Florida law requires the contractor to be state-licensed and to list license numbers on permits and contracts. Hiring a licensed contractor who files the permit in their name may protect you from financial risk, so ask whose name it'll carry.

When might Hillsborough County ask for a soil report for a foundation?

The county's residential permit checklist says a soils and foundation study, called a geotechnical report, may be required in Coastal High Hazard Areas, Coastal A Zones, on muck or highly organic soil, and where the ground shows erosion, washing out or settling. That checklist may have been revised, so I check the current version for your address.

How long does it take to get a new foundation in Riverview?

Most of the time usually goes into the work before the pour, getting the permit through and clearing and packing the ground, rather than the pour itself. Rain can push a pour back, and a required soil report adds a step before the permit moves. When I come out, I'll tell you which of those your lot is likely to run into.

Talk foundations before your plans are final

The choice between a slab and a stem wall can change your floor height and your plans, so call (813) 471-5890 or send the form before those plans are set.

(813) 471-5890Request an estimate