Good Form Riverview Concrete CompanyGood Form Riverview Concrete Company

Concrete footings in Riverview FL - a solid base under everything you build

Planning a shed, carport, wall or addition? We dig, form and pour footings to the plan so what you build has firm ground under it.

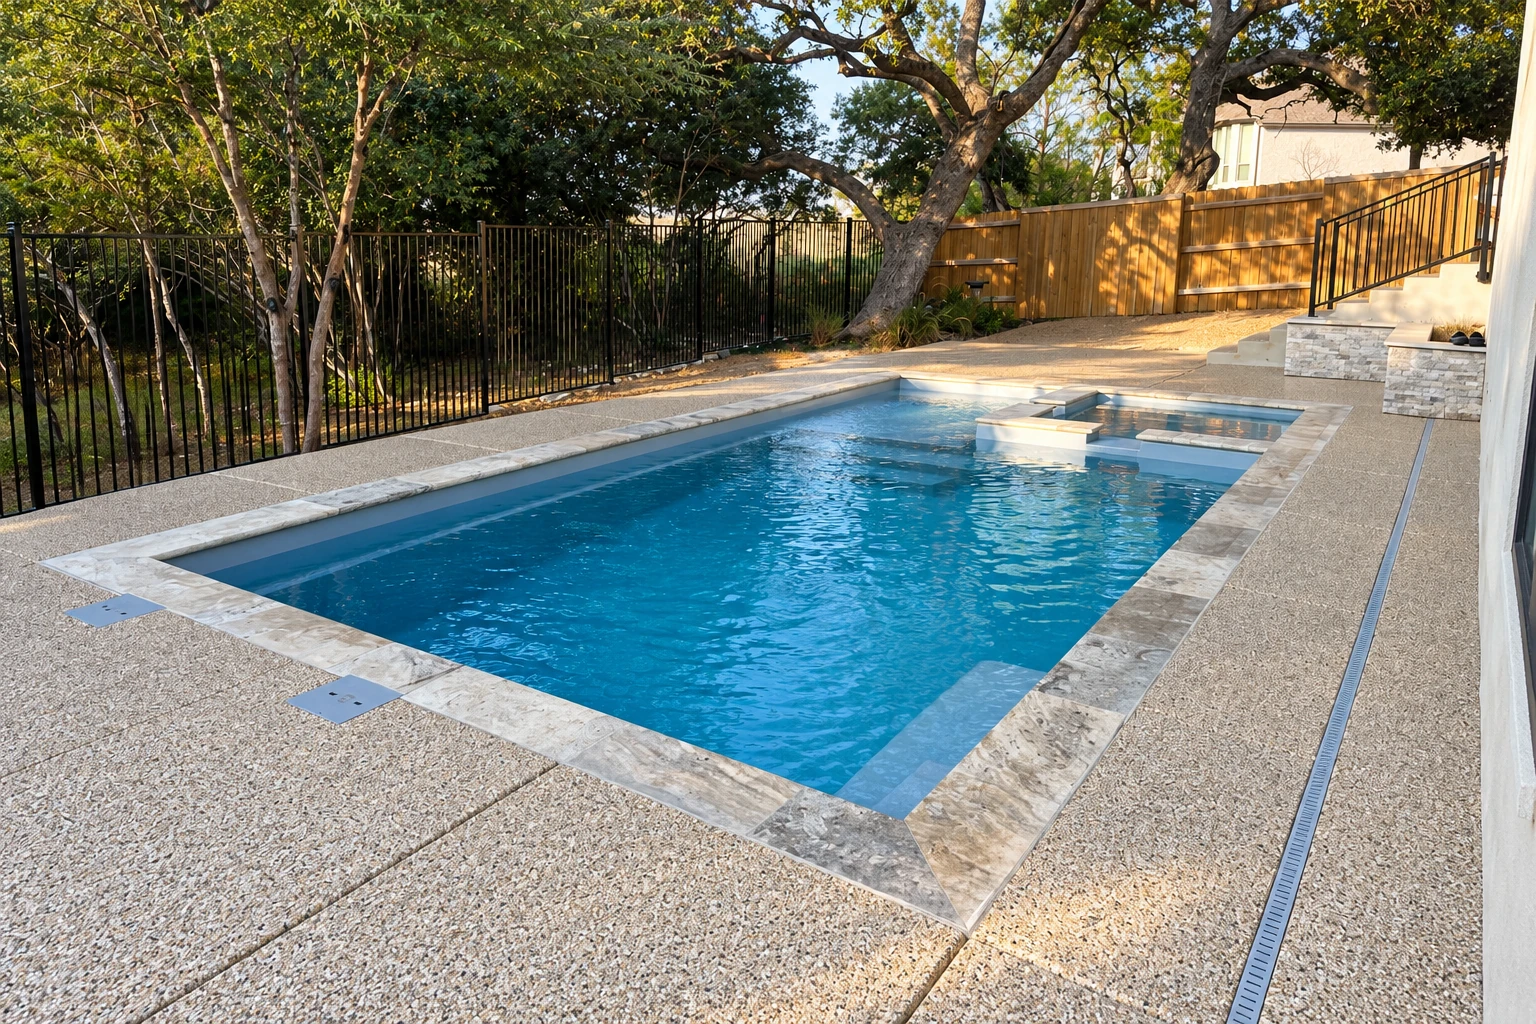
Textured concrete pool deck surrounds a rectangular swimming pool, with stone coping, fencing, and trees nearby.

Concrete footings in Riverview, FL are the buried concrete strips or pads that carry a shed, carport, wall or addition, and a footing job covers the digging, the forms, the concrete and the labor in one installed price, with the concrete curing for days after we pour.

What does a concrete footing job in Riverview involve?

Most people call us once they know what they're building and need something solid for it to sit on. The price moves mostly with how wide and deep the footing runs, how much digging it takes and how firm the ground is, and a larger structure can also add the cost of sealed plans. Your written estimate spells out each of those, so you can see where the money goes.

The schedule turns on three things: the permit, the inspections while we work and the days the concrete needs to cure after the pour. Before anything else, we check whether your address falls under the county or a city so we know which office issues the permit, and when your job needs one, we pull it and handle the paperwork.

What I look at before pricing a footing

Every footing job starts with the same few questions on site. The answers decide how much digging it takes, how the concrete gets there and what ends up on your estimate.

What the footing carries

A footing under a shed corner and one under a block wall or a room addition do very different jobs, so the first thing I ask is what's going on top. The plans for your structure set the footing's size and depth, and we build to them rather than guessing, because a footing that's too small usually shows up later as cracks above it.

Where the water runs

Water that collects in the trench or runs toward the footing softens the ground the footing sits on. I walk the lot to see where rain comes off your roof and across the yard, because a footing dug in a low spot can need extra digging, or a shift in where it sits, before we pour.

Getting to the spot

Footings often go in backyards behind fences, pools or landscaping, where a concrete truck can't back up. If we have to dig by hand or move concrete a long way to the forms, that adds labor and time, so I measure the access on the first visit and price it in from the start.

What happens when you call us about footings in Riverview?

Here's how a footing job runs from your first call to the day we pack up, and who does what along the way.

  1. 1

    Call or send the form

    Call (813) 471-5890 or send the contact form with your address and what you're planning to build. We get back to you and set a time for me to come out.

  2. 2

    I measure and write it up

    I come out myself, measure, look over the site and the access, and ask what the concrete will need to carry. Then you get a written estimate that shows what's included and anything still to check, like sealed plans or a soil report.

  3. 3

    We permit, dig and pour

    Once you say go, we sort out the permit for your address. The county reviews building plans against the Florida Building Code, and work can start once the permit is issued. We dig, clear the trench, set forms and pour, with required inspections along the way.

  4. 4

    We walk you through curing

    After the pour and finish, I walk you through how the concrete cures and what to leave alone while it does. We clean up before we pack up, so you know what to watch for over the next few days.

Request an estimate

How we build concrete footings, and why

Footings carry everything above them, so the work that matters most is the part nobody sees once the trench is backfilled. We dig to the depth and width on the plan, and we clear roots and loose fill out of the bottom before any concrete goes in. Ground left loose after digging, a rotting stump or buried debris can sink later, and whatever sits on the footing goes down with it.

We keep the concrete wet while it cures, because concrete that dries out too fast on a hot afternoon can end up with a weak, dusty top. If your structure needs sealed plans, I'll say so before you set a budget, since finding that out after you've bought the shed or the carport kit is the expensive way to learn it.

The trade-off I'll always point out is the dig. When a budget gets tight, the trench is the first place people want to trim, and it's the last place I'd cut, because a footing is hard to fix once something heavy sits on it. I'd rather spend your money there and keep the rest of the job simple.

Sometimes new footings aren't the right call. If an existing slab has already settled and cracked, foundation raising may get it back where it belongs without starting over. When a new footing has to go through a patio or slab that's already there, we use concrete cutting to take out only the piece in the way.

A footing poured on its own

We dig, form and pour the footing first, and the slab or wall comes later. It's an extra step, but the footing gets to cure and be checked before anything sits on it.

A footing poured with the slab

On some sheds and small slabs, the edge is dug deeper and poured in one go with the floor. It's one pour instead of two, and whether it suits your structure is something the plans decide.

Get a written estimate for your footing job

Send the form and we'll get back to you within one business day to set a time for me to come out and measure. The estimate is free, done at your property and comes with no obligation, written out so you can see what's included. Have your address, what you're building and its size in square feet handy.

(813) 471-5890

projects@riverviewconcretecompany.com

Concrete footings and permits around Riverview

Who issues your permit depends on your exact address. Riverview is usually listed as unincorporated, so permits there come from Hillsborough County Development Services, which covers all of unincorporated Hillsborough County and requires a building permit for structures to be built. Work inside Tampa, Temple Terrace or Plant City goes through that city's own building department instead, so we confirm which side of the line you're on before anything is filed.

The county also says work that needs a permit needs a licensed contractor. For a shed, gazebo, carport or other accessory structure larger than 150 sq. ft., the county wants plans drawn to the Florida Building Code and signed and sealed by a Florida-registered architect or engineer, or approved state plans from the Department of Community Affairs. Check the county's accessory structure requirements so that design cost lands in your budget early.

Your lot's flood zone matters too, since the county uses FEMA flood maps to set building and flood insurance requirements, and that can shape how a footing is designed. Around Riverview, most of our footing calls are for sheds, carports, block walls and additions on home lots, and we do the same work in Brandon and Apollo Beach.
Why Riverview property owners call Good Form Riverview Concrete Company for footings

I learned concrete on a small crew, hauling and setting forms long before I ran a job, and I started this business in Riverview in 2013. That's 13 years of footings, slabs and foundations for builders and property owners. I come out myself to look over the job and measure, and our own crew does the work with me running it.

We're fully licensed and insured. Our promise is simple. Your satisfaction, guaranteed. I'd rather tell you what I don't know yet, like whether your lot needs a soil report, than guess at it on the estimate. To get started, call (813) 471-5890 or send the contact form.

Foundation raising

If a slab or structure has already sunk and cracked, lifting it back toward level can save you from tearing it out and building new footings underneath.

Concrete cutting

A saw cut through an existing patio, driveway or garage floor makes room for a new footing and leaves edges that are straight and easy to patch.

Cities where we pour footings

We're based in Riverview and pour footings across Hillsborough County and the cities around it, including the ones listed here and others nearby that don't have a page of their own.

Questions about concrete footings in Riverview

How much do concrete footings cost in Riverview, FL?

Installed concrete footings across the US usually cost about $5 to $20 per linear foot, a price that bundles digging, forms, concrete and labor. Where yours lands depends mostly on footing size and soil, because a wider, deeper footing on weak ground can cost several times a shallow one. Your free written estimate shows what's included.

Do I need a permit for concrete footings in Riverview?

If the footing is for a structure, plan on one, because unincorporated Hillsborough County requires a building permit for structures to be built, and Riverview usually falls under the county. Applications and required documents go in through the county's HillsGovHub portal, and the county inspects during construction.

How long does new concrete need to cure after a footing pour?

Curing starts as soon as the concrete is placed and finished, and it typically runs 3 to 7 days, so the job keeps going past pour day. In summer heat concrete gains strength fast early but ends up weaker, and industry guidance says water curing or sprinkling helps keep it cool. Ask any crew how they'll keep a summer pour wet.

Will my lot in Riverview need a soil report before footings go in?

It might, because Hillsborough County may require a soils and foundation analysis, called a geotechnical report, for some sites. Those include coastal high hazard areas, coastal A zones and ground with muck or highly organic soils, erosion, scour or settling. If your lot falls in one of those, plan on the report before the footing design is settled.

Can I pull my own permit for a shed or carport footing in Hillsborough County?

Homeowners who act as their own contractor on a county accessory structure permit have to complete an Owner Builder Disclosure Statement. That puts the permit and the inspections on you. If you'd rather not carry that, we can handle the permit side as part of the job.

What should I have ready before you come out to look at my footing job?

Have your address, what you're building and its size in square feet, plus any plans you already have. The address tells us whether the county or a city issues your permit, and the size tells us whether sealed plans come into it. With those in hand, the estimate visit goes quicker.

Call us about your footing job

We take calls seven days a week from 6 AM to 11 PM at (813) 471-5890, so you can call after work or send the form tonight.

(813) 471-5890Request an estimate